Cyndi Craft

BEDS3
BATHS3 full 1 partial
SQUARE FEET3,739
MLS#4160064
STATUSActive
PROPERTY TYPEResidential - Single Family
SUBDIVISIONWoodland Hills
Property Description
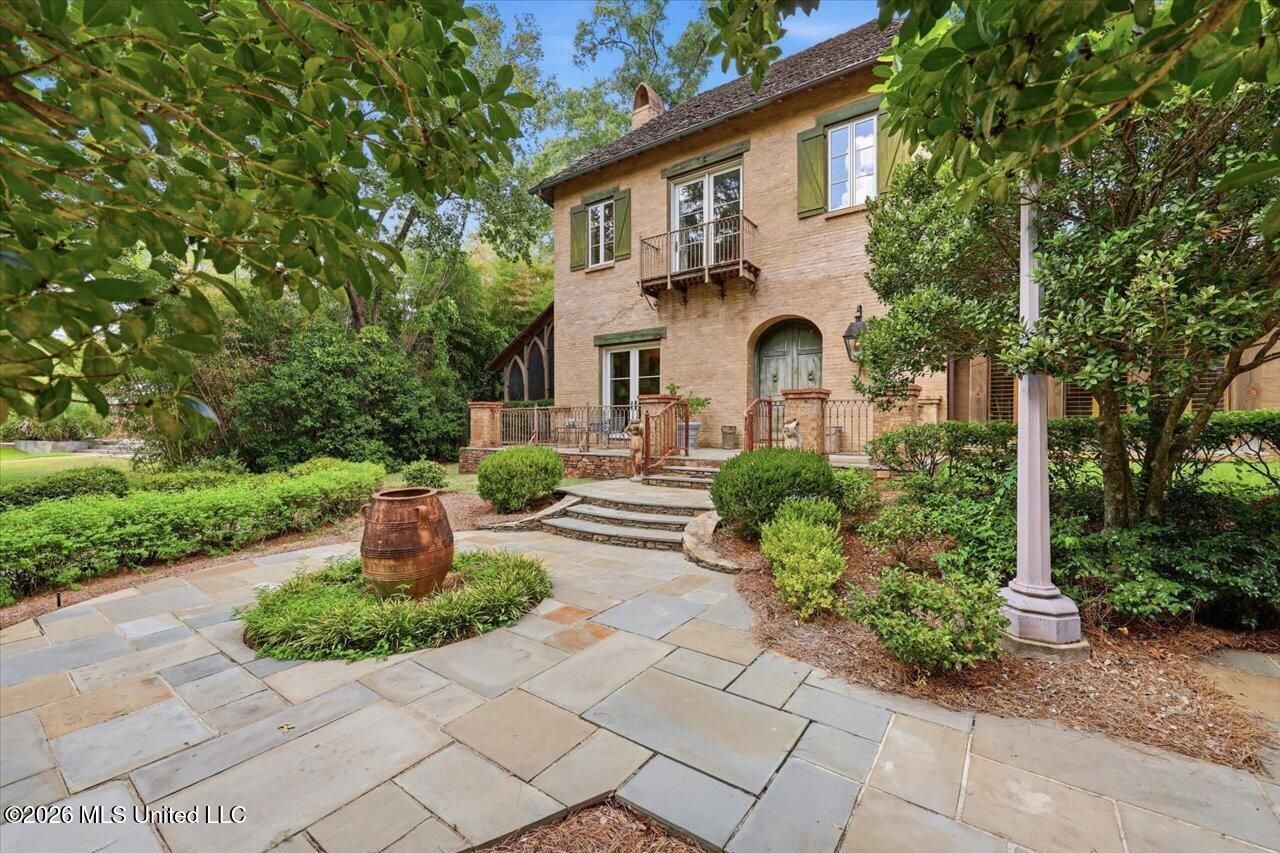
Architectural character and timeless craftsmanship take center stage in this distinctive Woodland Hills home with a gated driveway, where a thoughtful collection of details creates an interior that feels both sophisticated and inviting. Designed and built for a sought-after interior designer synonymous with classic style and elegant design, the home's architecture and floor plan reflect both, with an emphasis on gracious entertaining and comfortable everyday living. Soaring ceilings, warm hardwood floors, substantial millwork and abundant natural light are found throughout. A handsome pair of arched, paneled wood entry doors welcomes visitors into the spacious foyer, where antique oak floors, deep moldings and graceful arched openings establish a sense of continuity throughout the home. French doors fill the foyer with natural light and open to a stylish courtyard just beyond, while a custom iron stair railing adds another distinctive architectural element. The home's living spaces showcase an appealing blend of traditional architecture and European-inspired details. A carved stone fireplace mantel provides a striking focal point in the formal living room, where French doors open to the gracious front porch. The living room also connects to an inviting screened porch with a dramatic vaulted wood ceiling and exposed beams-an ideal setting for relaxing or entertaining throughout much of the year. The living room flows seamlessly into the dining area, where a pair of hand-painted antique doors cleverly conceals a bar with ample storage and glass shelving for barware. Overlooking the courtyard, the dining area offers a lovely backdrop for meals indoors, while the courtyard itself provides an intimate setting for dining al fresco or enjoying drinks with friends. A conveniently located powder room sits just off the dining area. The cook in the family will appreciate the custom-designed Kitchen Kreators kitchen, filled with natural light from an oversized arched window above the sink. Appliances include a Viking range and hood, built-in paneled Sub-Zero refrigerator and freezer, and built-in ice maker. Granite countertops provide generous workspace, while plentiful cabinetry-including two appliance garages-keeps everything beautifully organized and within easy reach. A light-filled loggia off the foyer leads to the private primary suite. A particularly special feature of this area is the handsome study, with floor-to-ceiling built-ins and a wall of windows overlooking the front yard-a welcoming retreat for reading, working or unwinding at the end of the day. The primary bath features a jetted tub, walk-in marble shower, dual vanities, water closet and heated floors. Three distinct outdoor living spaces offer abundant opportunities to enjoy the home's surroundings: a gracious front porch and stylish courtyard, both finished with Pennsylvania bluestone, as well as the comfortable screened porch off the living room. Upstairs, two ensuite bedrooms p
Property Features
Property Type: Residential - Single Family
Garage: 2 car attached
Lot Size: 0.53 Acres
Roof Type: Shake
Stories: 3.0
Taxes: $5,696
Year Built: 2000
Feature Descriptions
Flooring: Carpet, Marble, Wood
HOA Fee: $250/ Annually
Lot: Landscaped, Sprinklers In Front, Sprinklers In Rear
Parcel#: 0003-0034-000
Patio/Porch: Screened, Rear Porch, Side Porch, Stone/Tile, Front Porch
Security: Secured Garage/Parking, Security Gate, Security System
Security: yes
Sewer: Public Sewer
Water: Public
Window: Insulated Windows, Plantation Shutters, Window Treatments
Local Schools
High School: Murrah
Middle School: Bailey APAC
Elementary School: Boyd
Listed By / Shown By
Listed By
Agency Name: Charlotte Smith Real Estate
Shown By
Agent Name: Cyndi Craft
Agent Phone: (901) 493-5479
Agency Title: Crye-Leike Real Estate Services

Source: MLS United MLS
Estimate Your Payment
Estimated Payment
$ 2,450.69 per month $1,747.07 Principal & Interest $474.67 Property Tax $228.96 Homeowner's InsuranceChange Payment Information
Information is deemed to be reliable but not guaranteed.© 2026 MLS United, LLC.
Privacy Policy / DMCA Notice / ADA Accessibility


This site is hosted, designed and copyright
© 1994 - 2026 by
Delta Media Group, Inc. -- Patent Pending --
146 Ridge Drive | MLS# 4160064
This single family home located at 146 Ridge Drive, Jackson, MS 39216 is currently listed for sale with an asking price of $785,000. This property was built in 2000 and has 3 bedrooms and 3 full and 1 partial baths with 3739 sq. ft. Ridge Drive is located in the Woodland Hills subdivision. Search Woodland Hills real estate on cyndicraft.crye-leike.com today.